Schedule a Tour
Choose your date. It's free cancel anytime.


1619 Tanglewood Drive, Harker Heights, TX
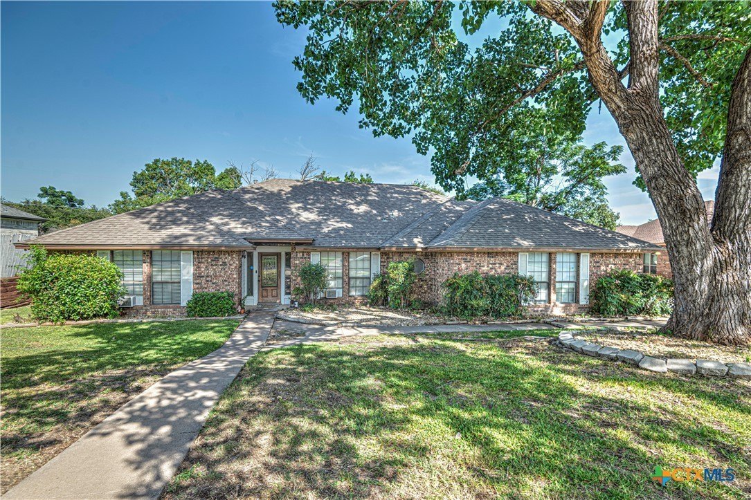
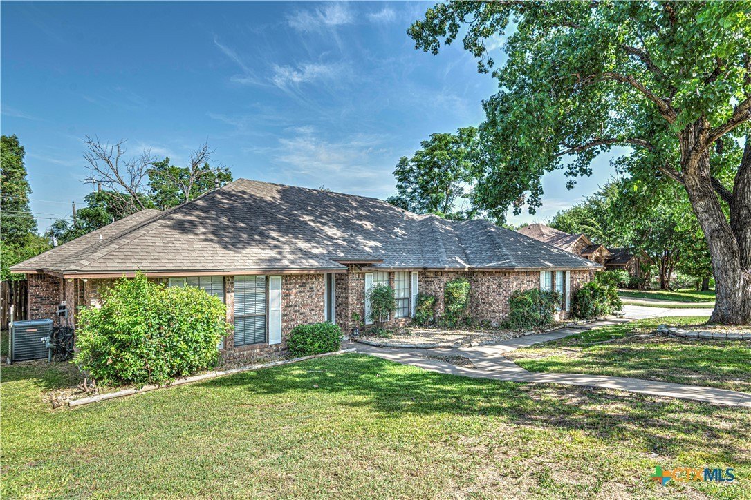
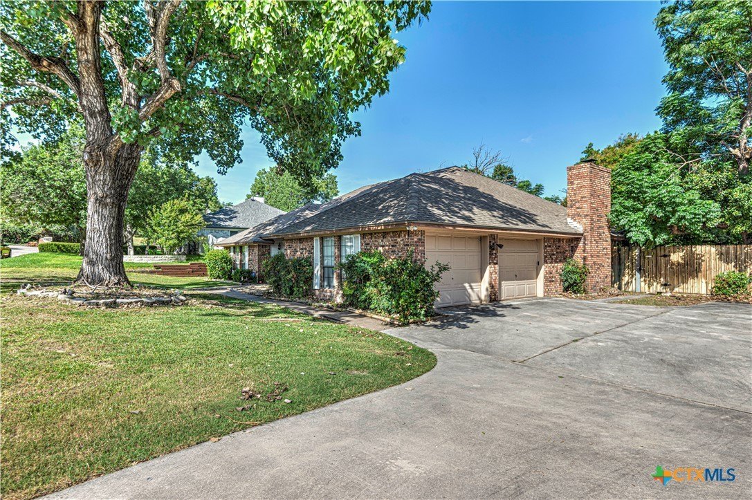
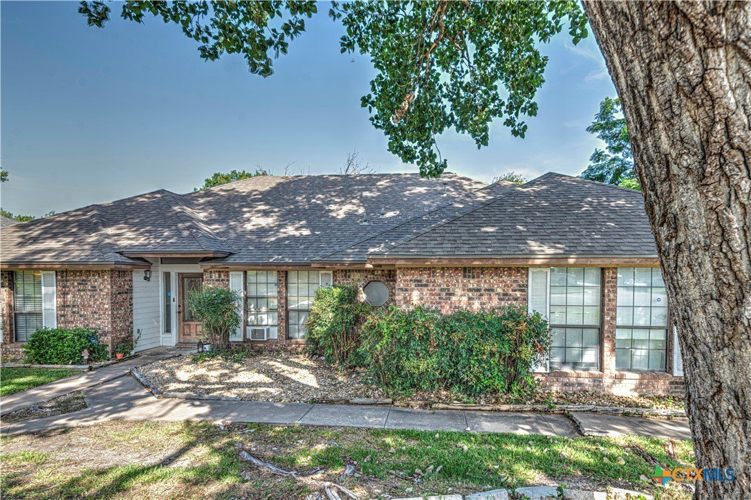
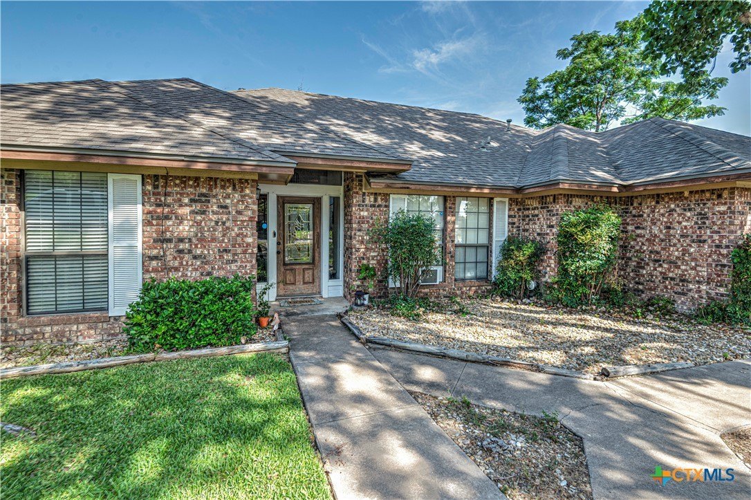
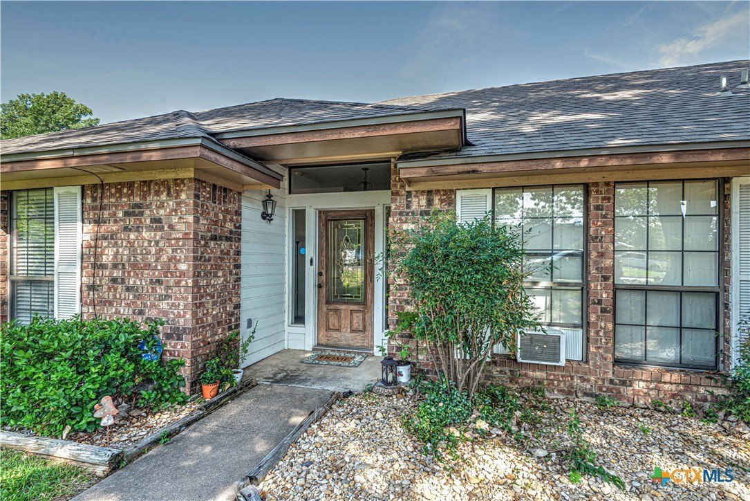
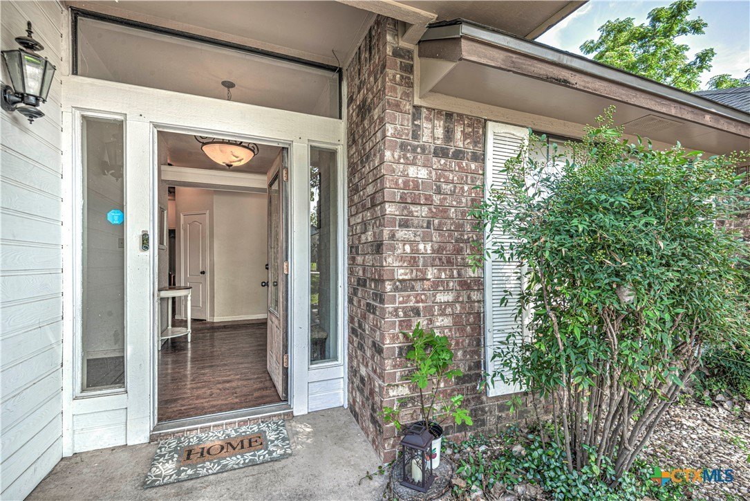
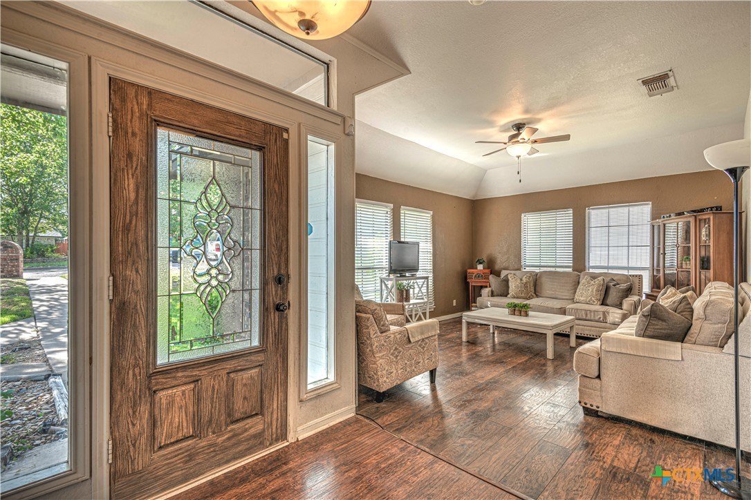
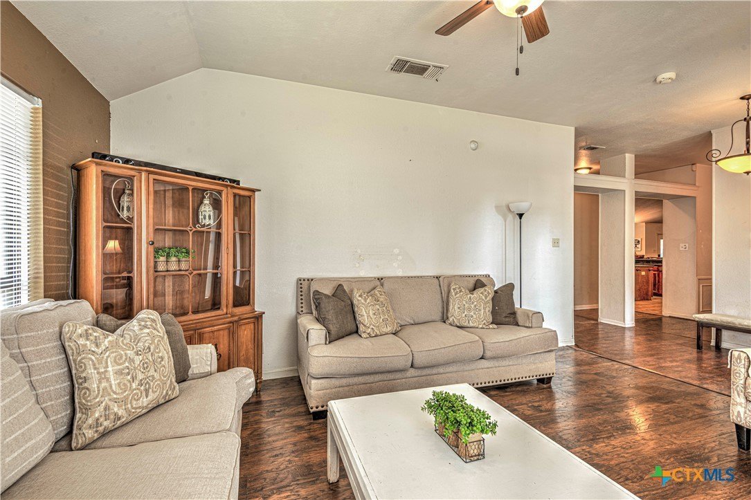
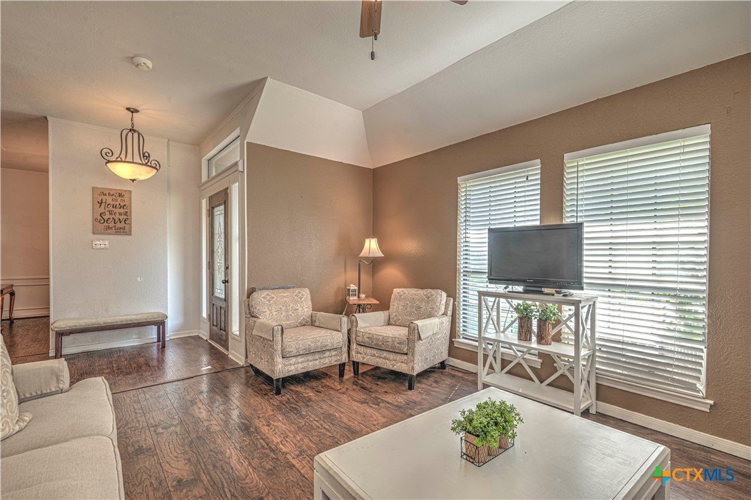
Welcome to this spacious 4-bedroom, 2.5-bath home nestled on a generous lot in an established Harker Heights neighborhood. Offering over 2,300 square feet of comfortable living space, this home features a thoughtful layout designed for everyday living and entertaining. An open, inviting foyer welcomes you inside and creates a warm first impression as you enter the home. The generous living and dining areas provide plenty of room for gathering, while the welcoming family room features a cozy wood-burning fireplace and built-in shelving that adds both charm and functionality to the space. The spacious kitchen is designed for both function and connection, featuring abundant cabinetry, generous counter space, a center island, double ovens, and a breakfast bar that's perfect for casual dining, morning coffee, or keeping the cook company while meals come together. The split-bedroom floor plan provides added privacy for the primary suite, while the additional bedrooms offer flexibility for family, guests, hobbies, or a home office. The primary suite offers a comfortable retreat with an ensuite bath and walk-in closet. Step outside to enjoy the shaded backyard with mature trees and a covered patio, creating a peaceful outdoor space for entertaining, grilling, or unwinding after a long day. The attached two-car garage provides convenient parking, additional storage, and easy access to the home. Conveniently located near shopping, dining, schools, parks, and Fort Hood, this home offers a wonderful opportunity to create a space that reflects your personal style while enjoying the size, location, and value Harker Heights has to offer. Schedule your private showing today!
Property Details
| Property Type | Residential |
|---|---|
| Mls # | 620105 |
| LotSize | 0.3 acres |
| Property Subtype | Single Family Residence |
| Year Built | 1988 |
| Cooling Systems | electric |
| Exterior Types | brick, masonry |
| Heating Fuels | electric (heating) |
| Parking Types | garage |
|---|---|
| Num Of Floors | 1 |
| Has Patio | 1 |
| Roof Types | shingle,composition |
| Appliances | DoubleOven, Refrigerator, SomeGasAppliances, Cooktop |
| Floor Coverings | Concrete, Paintedstained, Laminate, Tile |
| School District | Killeen ISD |
Photos
Get Top Dollar for Your Home
With Our 100+ Point Marketing Plan!
Learn how we will get your home:
- In front of and shown to more buyers
- Sold faster and for more money
- Sold on your terms without the hassle and stress

Real Estate Resource Center
Real Estate Reports for Home Owners, Sellers & Buyers!




Maps & Local
Schools
Print Brochure
View More Listings
Click the property below to view the virtual tour of each listing.
